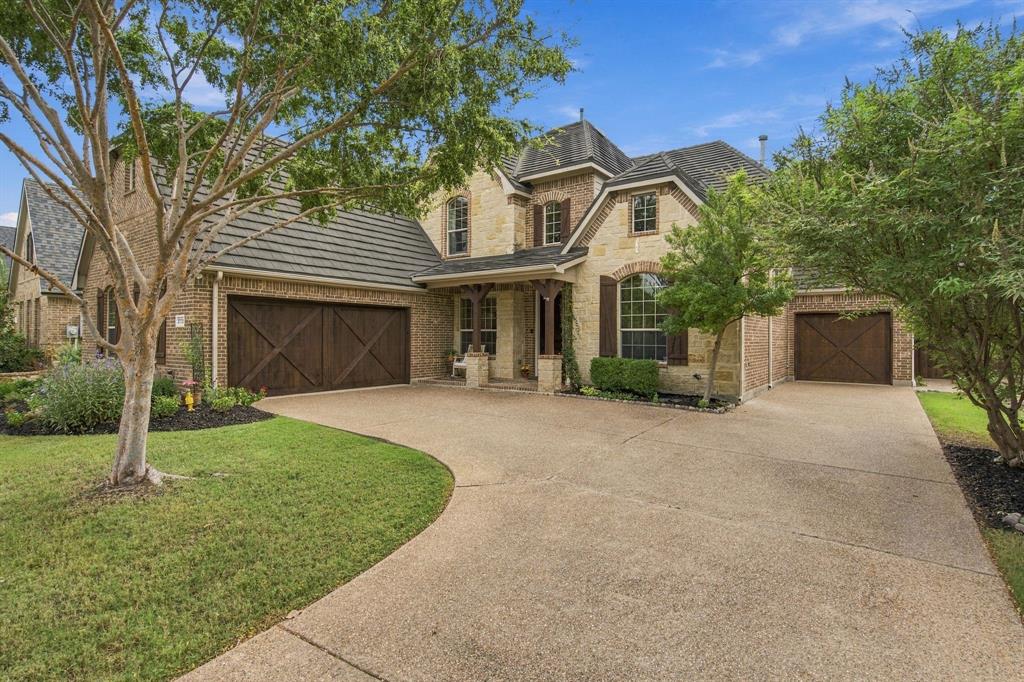
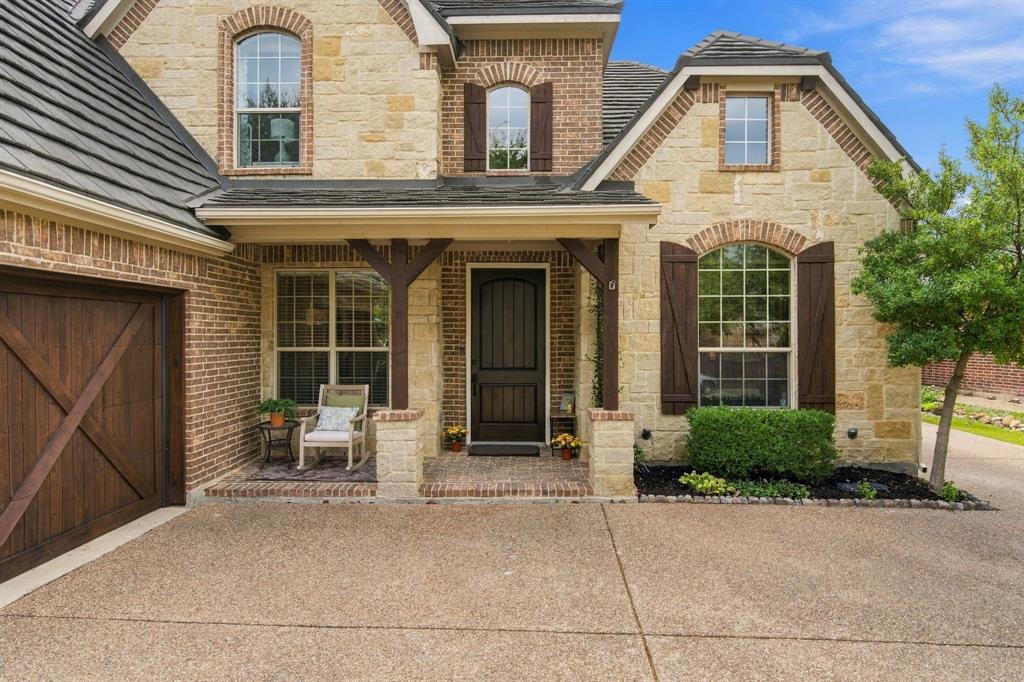
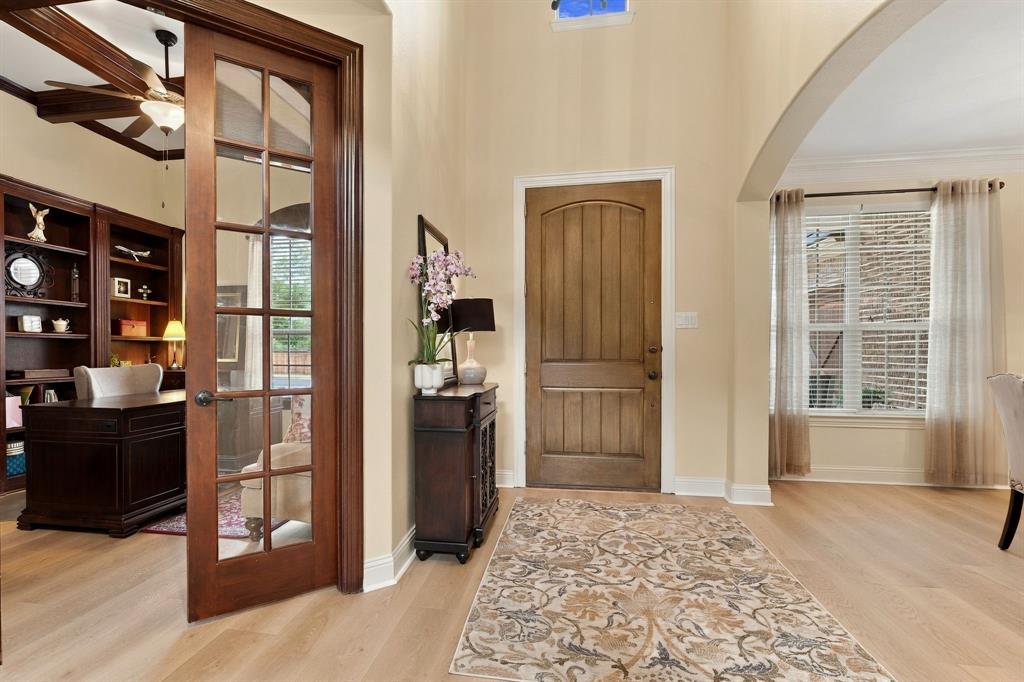
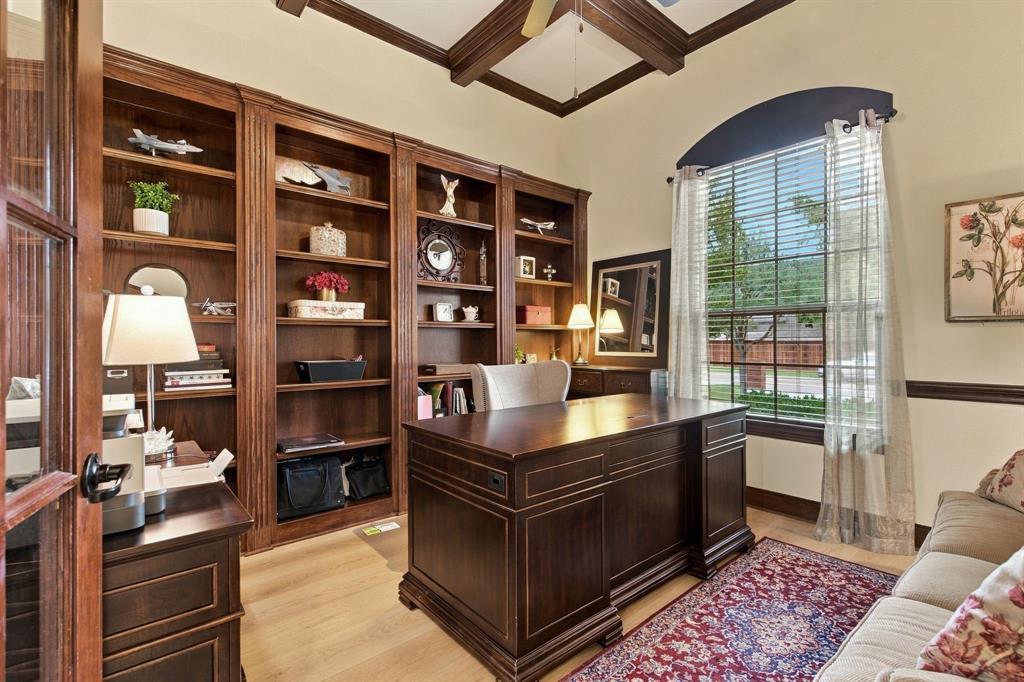
**UPDATED, NO PID, 3 CAR GARAGE** In highly desirable Trophy Club, named the #1 safest city in TX for 2026. Upon entering, you will be greeted with a 2 story foyer and a lovely view of the private backyard. Downstairs you will find new flooring, a primary suite, formal dining room, study with built in bookshelves, coffered ceilings, chair rail molding and French doors. Kitchen has Cambria quartz counter tops, Marble tile, Updated lighting, GE Cafe stove with 6 Burners. Primary bath has new sinks, faucets & quartz counter tops. New frameless shower door recently installed. Upstairs you will find 2 bdrms with ensuites. A study area, A living room with doors for added privacy. Bathrooms have updated sinks & faucets. 50 year metal roof installed 2019. An optional Base Power Battery system is being offered. Enjoy the privacy of a cozy backyard with an extended covered patio. Backyard sprinkler was upgraded March 2026. Located in golf cart friendly community. Close to Grapevine Lake.
Listing Snapshot
Inside Area (SqFt)
2,985 sqft
HOA/Condo/Coop Fees
$43.75 monthly
Recent Activity
| 4 hours ago | | Listing updated with changes from the MLS |
| 9 hours ago | | Listing first seen on site |
General Features
Parking
GarageGarage Door OpenerGarage Faces FrontAttached
Property Sub Type
Single Family Residence
Security
Carbon Monoxide Detector(s)Prewired
Special Circumstances
Standard
Utilities
Cable AvailableNatural Gas Available
Interior Features
Appliances
DishwasherDisposalGas CooktopIce MakerMicrowaveConvection OvenVented Exhaust Fan
Cooling
Ceiling Fan(s)Central AirElectric
Fireplace Features
Family RoomGas
Flooring
CarpetCeramic TileVinyl
Heating
Exhaust FanCentralFireplace(s)Natural Gas
Interior
ChandelierDouble VanityEat-in KitchenKitchen IslandNatural WoodworkOpen FloorplanPantryVaulted Ceiling(s)Walk-In Closet(s)High Speed InternetWired for Sound
Laundry Features
Electric Dryer HookupWasher Hookup
Bedroom
Dimensions - 12 x 12Level - SecondFeatures - Walk-In Closet(s)
Family Room
Dimensions - 23 x 19Level - First
Game Room
Dimensions - 15 x 14Level - Second
Kitchen
Dimensions - 27 x 14Level - FirstFeatures - Eat-in Kitchen, Kitchen Island, Pantry
Living Room
Dimensions - 1 x 1Level - First
Master Bedroom
Dimensions - 16 x 17Level - FirstFeatures - Walk-In Closet(s)
Exterior Features
Construction Details
BrickStone
Exterior
Rain GuttersLightingPrivate Yard
Lot Features
Interior LotLandscaped
Patio And Porch
CoveredFront PorchPatio
Waterfront Features
Lake Privileges
Community Features
Association Fee Frequency
Annually
Community Features
PoolGolfLakeParkPlaygroundRestaurantSidewalksTennis Court(s)
School District
Northwest ISD
Financing Terms Available
1031 ExchangeCashConventionalVA Loan
Schools
School DistrictNorthwest ISD
Listing courtesy of John Prell of Creekview Realty
[email protected]

© 2020 North Texas Real Estate Information Systems. All rights reserved. Information is deemed reliable but is not guaranteed accurate by the MLS or NTREIS. The information being provided is for the consumer's personal, non-commercial use, and may not be reproduced, redistributed, or used for any purpose other than to identify prospective properties consumers may be interested in purchasing.
Last checked: 2026-10-20 04:08 AM CDT
Source: Walkscore