Save
Ask
Tour
Hide
Share
$485,000
New Listing

13091 County Road 580
Blue Ridge, TX 75424

For Sale|Single Family Residence|Active
3
Beds
2
Total Baths
2
Full Baths
1,504
SqFt
$322
/SqFt
1989
Built
Subdivision:
Martin Moore Surv Abs #647
County:
Collin
Call Now: 1-682-803-8311
Is this the listing for you? We can help make it yours.
1-682-803-8311
13091 County Road 58013091 County Road 58013091 County Road 58013091 County Road 580
Save
Ask
Tour
Hide
Share

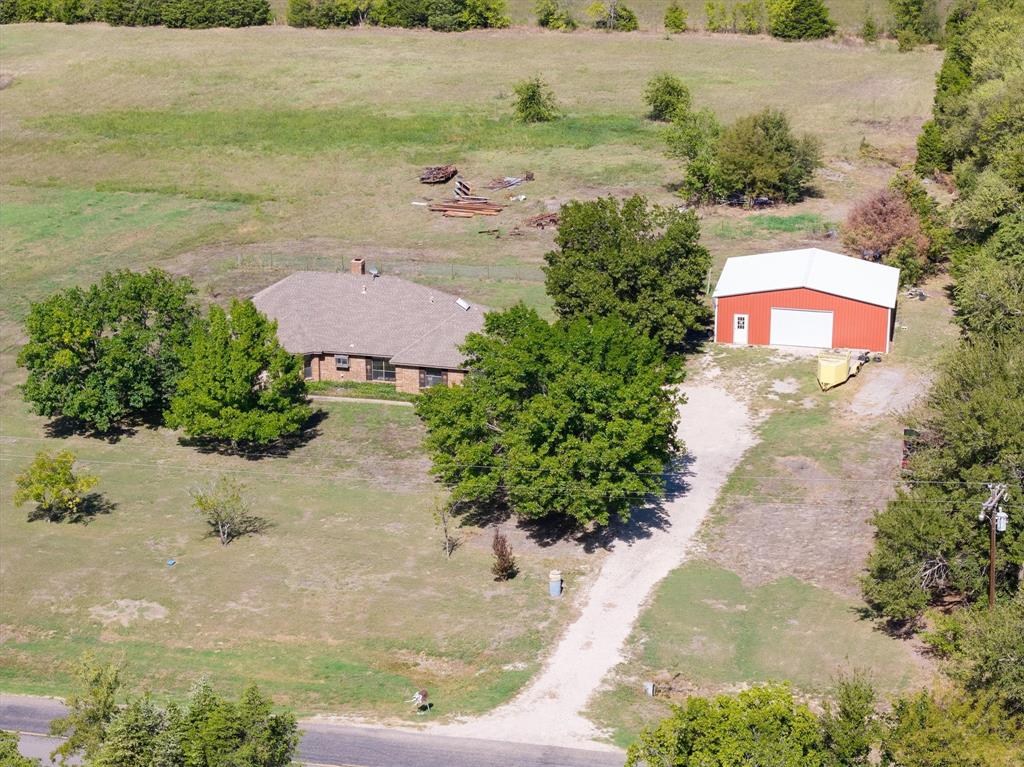
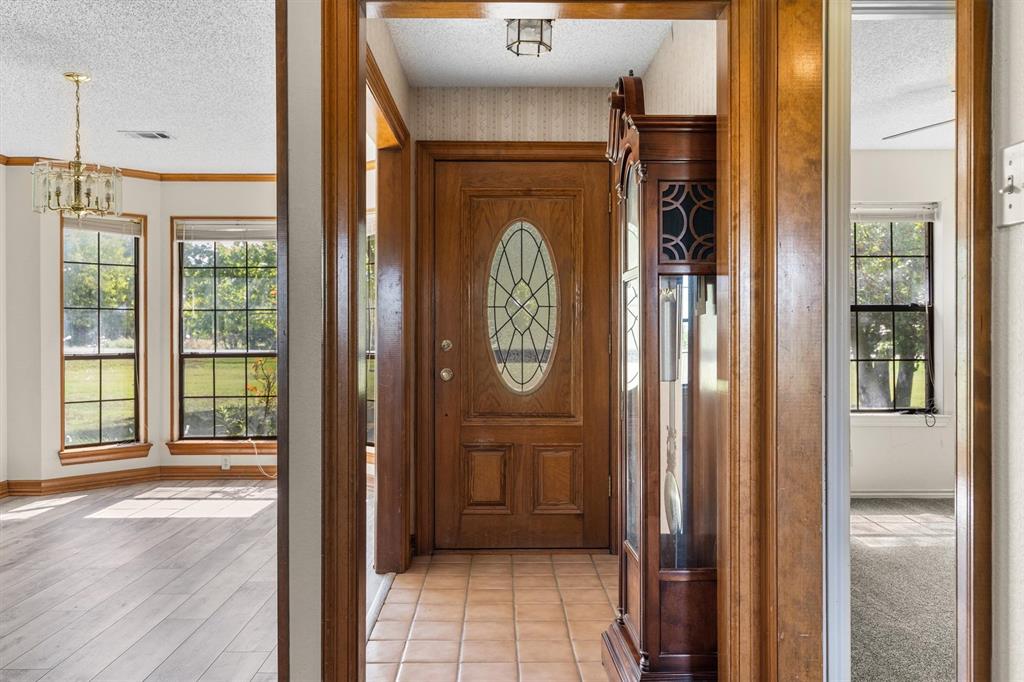
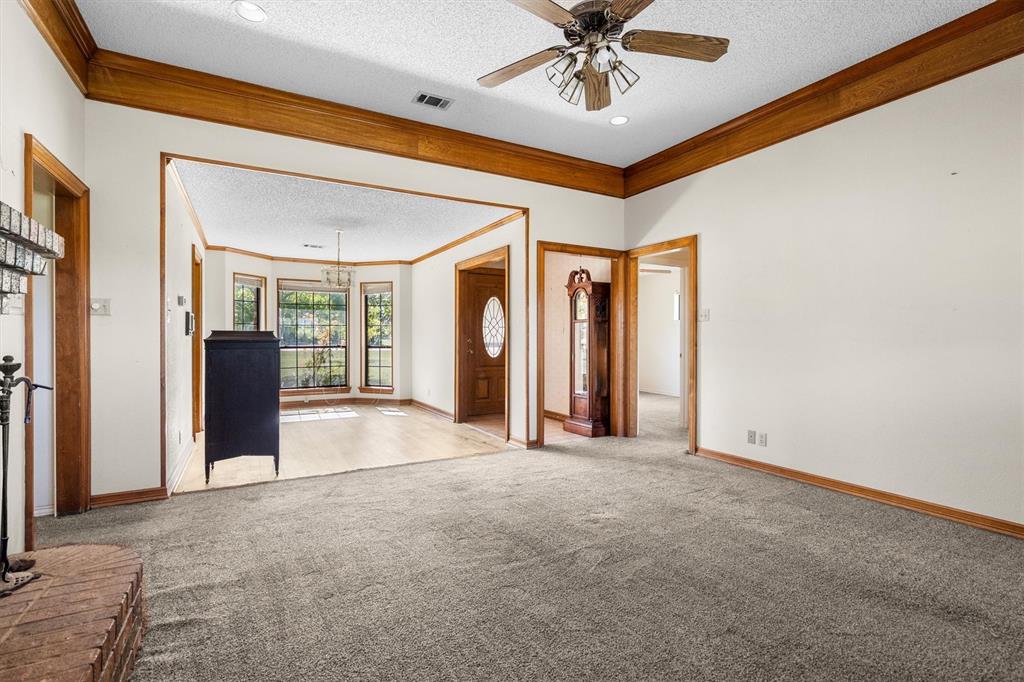
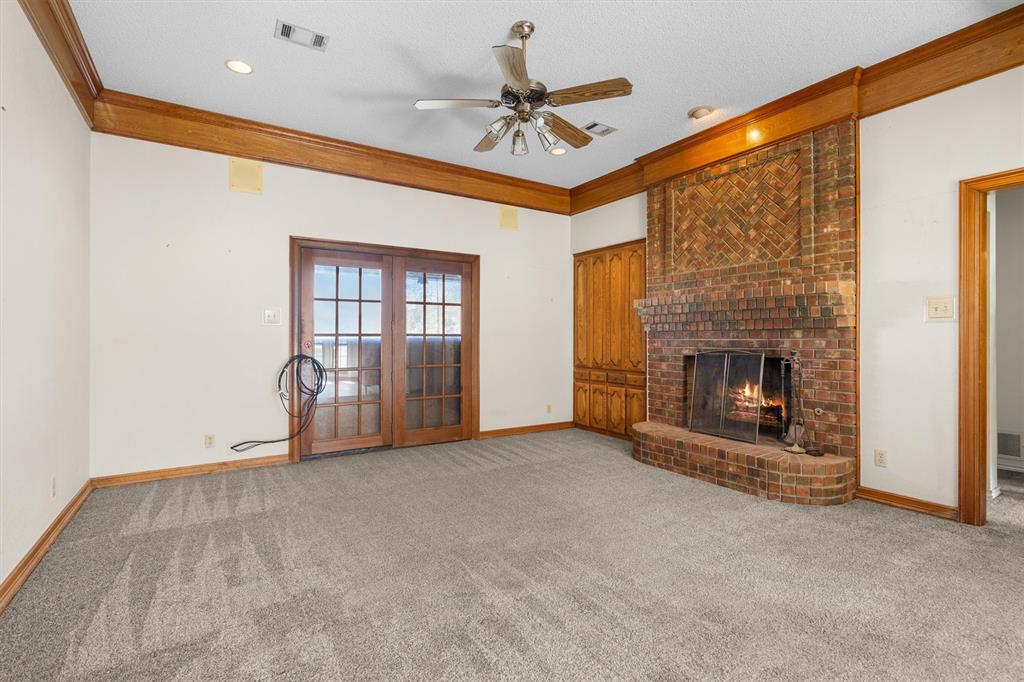
Escape to peaceful country living on 5.438 acres! Surrounded by mature trees, wide-open spaces, and beautiful countryside, this charming 3-bedroom, 2-bath home offers the perfect opportunity to enjoy a slower pace of life with plenty of room to spread out. Built in 1989, this 1,504-square-foot home features a thoughtfully designed floor plan with inviting living spaces, abundant storage, and unique touches throughout. Step inside to discover a spacious living room featuring a cozy wood-burning fireplace, perfect for relaxing evenings at home. The adjoining dining area is filled with natural light from beautiful bay windows overlooking the peaceful property, creating an inviting space to enjoy your morning coffee or gather around the table. Throughout the home, you'll find an abundance of built-in cabinetry and shelving, including in the living room, primary bedroom, and hallways, providing both character and practical storage. The primary bathroom features a skylight that brings in natural light, while a fully functioning whole-home intercom system adds a unique touch of convenience. Outside, the possibilities are endless! In addition to the oversized 2-car attached garage, the property features a 25x40 workshop with electricity, ideal for hobbies, projects, equipment, or additional storage. With over 5 acres to call your own, there's plenty of space for gardening, outdoor activities, or simply enjoying the privacy and tranquility of country life. Whether you're searching for a quiet country retreat, room to pursue your hobbies, or a property you can make your own, this home offers a wonderful combination of space, functionality, and rural charm. Come experience the peace and possibilities of country living!

Save
Ask
Tour
Hide
Share
Listing Snapshot
Price 
$485,000
Days On Site 
0 Days
Bedrooms 
3
Inside Area (SqFt) 
1,504 sqft
Total Baths 
2
Full Baths 
2
Partial Baths 
N/A
Lot Size 
5.438 Acres
Year Built 
1989
MLS Number 
21413960
Status 
Active
Property Tax 
$7,145
HOA/Condo/Coop Fees 
N/A
Sq Ft Source 
N/A
Friends & Family
Recent Activity
4 hours agoListing updated with changes from the MLS
11 hours agoListing first seen on site
General Features
Acres 
5.438
Attached Garage 
Yes
Foundation 
Slab
Garage 
Yes
Garage Spaces 
2
Levels 
One
Parking 
Garage Door OpenerGarage Faces SideOversizedAttached
Property Sub Type 
Single Family Residence
Sewer 
Septic Tank
Special Circumstances 
Standard
Style 
Traditional
Interior Features
Appliances 
DishwasherElectric CooktopElectric OvenMicrowave
Cooling 
Ceiling Fan(s)Central AirElectric
Fireplace 
Yes
Fireplace Features 
Gas StarterWood Burning
Fireplaces 
1
Flooring 
CarpetCeramic TileVinyl
Heating 
CentralElectricFireplace(s)
Interior 
Built-in FeaturesChandelierEat-in KitchenOpen FloorplanVaulted Ceiling(s)Walk-In Closet(s)High Speed Internet
Laundry Features 
Electric Dryer Hookup
Window Features 
Bay Window(s)Window Coverings
Bath-Full 
Dimensions - 7 x 7Level - First
Bedroom 
Dimensions - 10 x 9Level - FirstFeatures - Ceiling Fan(s), Walk-In Closet(s)
Breakfast Room 
Dimensions - 9 x 11Level - FirstFeatures - Eat-in Kitchen
Dining Room 
Dimensions - 15 x 10Level - First
Kitchen 
Dimensions - 10 x 11Level - FirstFeatures - Breakfast Bar, Eat-in Kitchen
Living Room 
Dimensions - 17 x 15Level - FirstFeatures - Ceiling Fan(s)
Master Bathroom 
Dimensions - 12 x 15Level - First
Master Bedroom 
Dimensions - 15 x 14Level - FirstFeatures - Ceiling Fan(s), Walk-In Closet(s)
Utility Room 
Dimensions - 9 x 5Level - First
Save
Ask
Tour
Hide
Share
Exterior Features
Construction Details 
Brick
Fencing 
None
Lot Features 
Cleared
Other Structures 
Workshop
Patio And Porch 
CoveredRear Porch
Roof 
Composition
Windows/Doors 
Bay Window(s)Window Coverings
Community Features
School District 
Blue Ridge ISD
Financing Terms Available 
CashConventionalFHAVA Loan
Schools
School District
Blue Ridge ISD
Elementary School
Blueridge
Middle School
Blueridge
High School
Blueridge
Listing courtesy of Randal Shinn of Farmersville Real Estate Company [email protected]


© 2020 North Texas Real Estate Information Systems. All rights reserved. Information is deemed reliable but is not guaranteed accurate by the MLS or NTREIS. The information being provided is for the consumer's personal, non-commercial use, and may not be reproduced, redistributed, or used for any purpose other than to identify prospective properties consumers may be interested in purchasing.
Last checked: 2026-10-20 04:08 AM CDT

Neighborhood & Commute
Source: Walkscore
Save
Ask
Tour
Hide
Share