
Save
Ask
Tour
Hide
$199,900
New Listing
3711 NW County Road 3112Purdon, TX 76679
For Sale|Single Family Residence|Active
3
Beds
2
Total Baths
2
Full Baths
1,200
SqFt
$167
/SqFt
2026
Built
Subdivision:
Peyton Place
County:
Navarro
Call Now: 1-682-803-8311
Is this the listing for you? We can help make it yours.
1-682-803-8311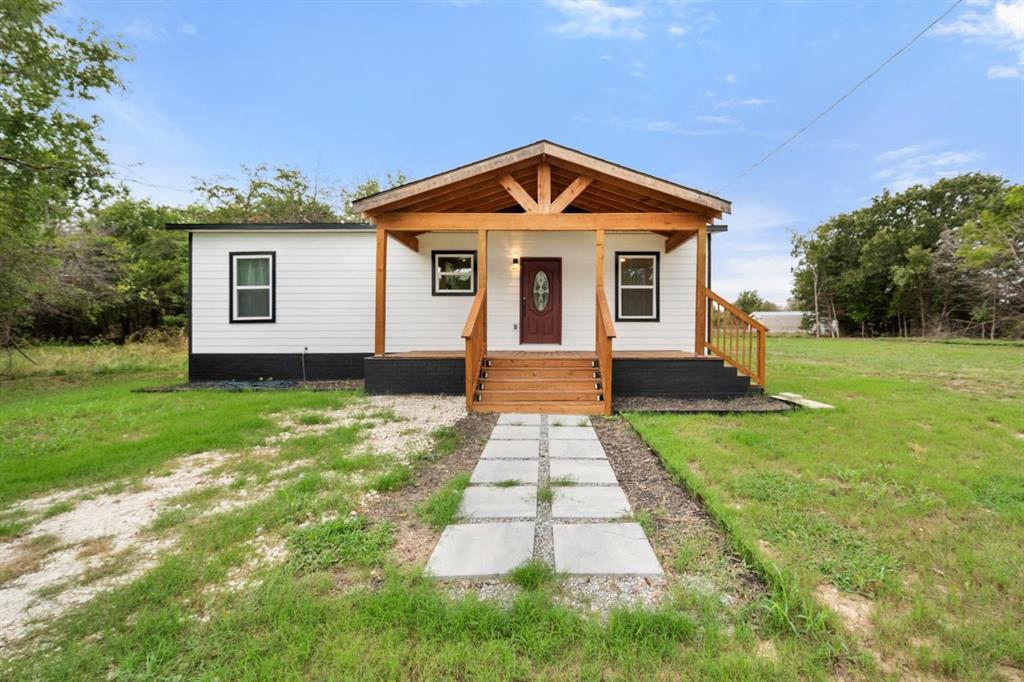
Save
Ask
Tour
Hide
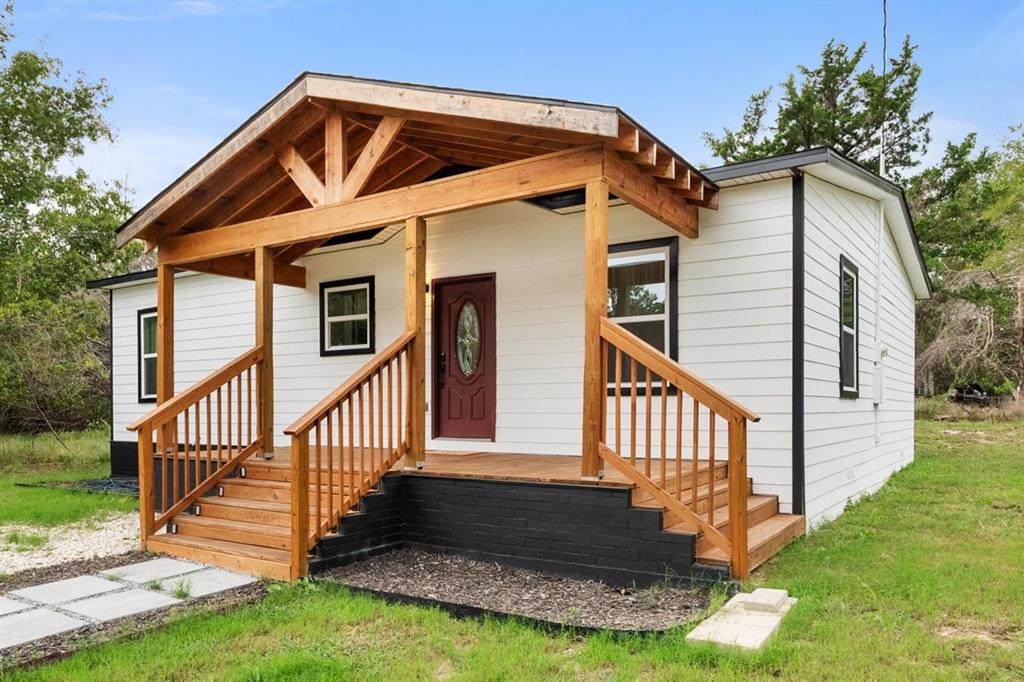
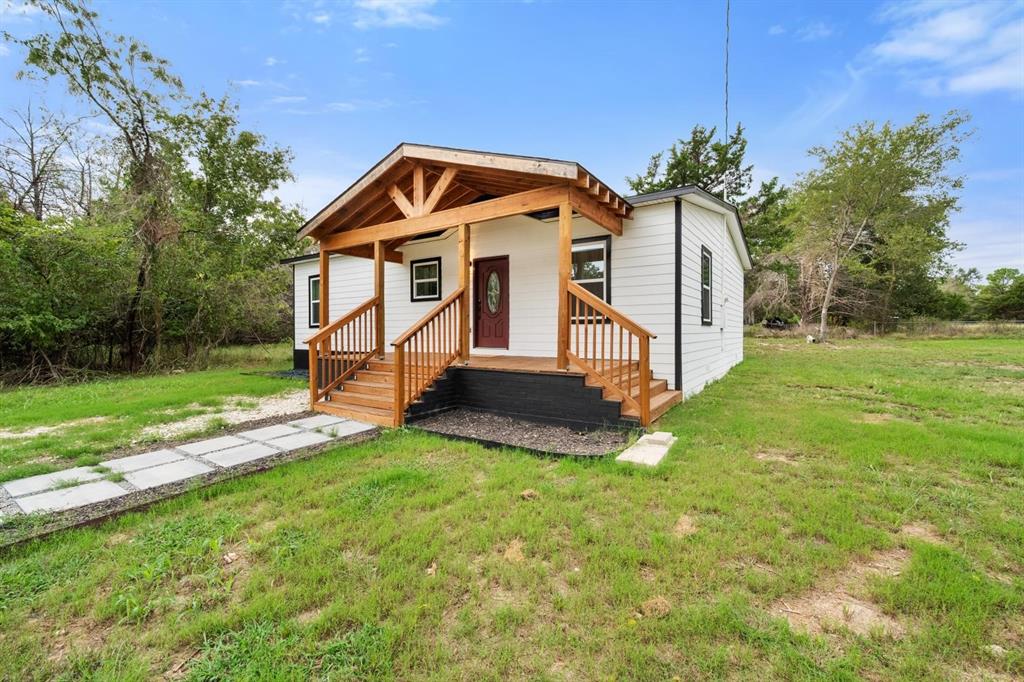
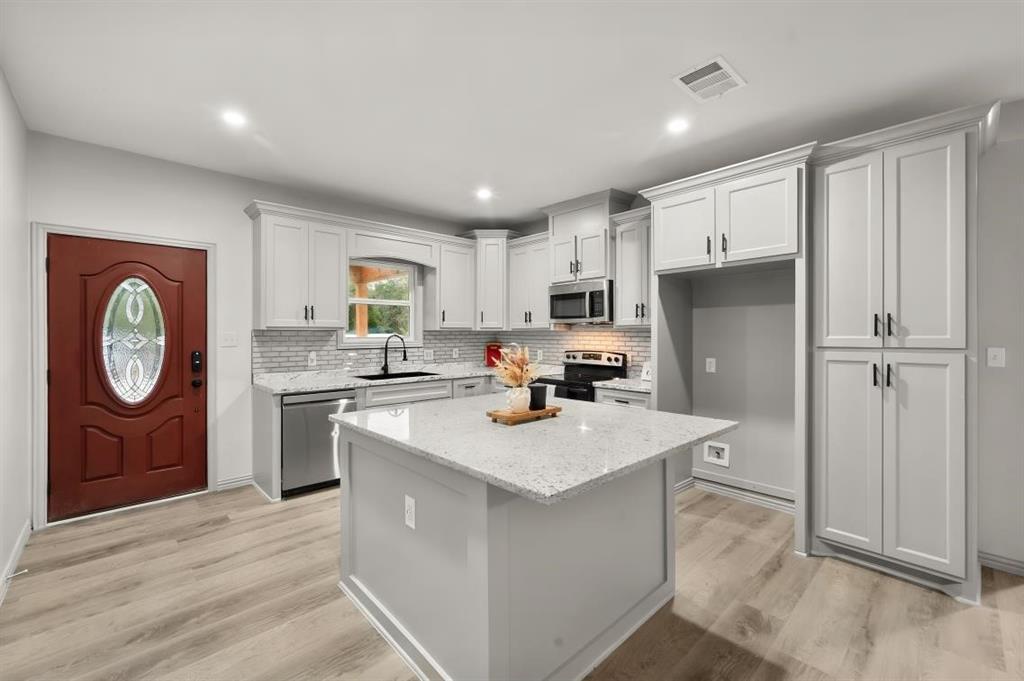
Pack your furniture and move right in to this fabulous, value-priced new construction 3-bedroom, 2-bathroom home located at 3711 NW County Road 3112. Offering plenty of backyard space, this property is set up perfectly for hosting family and friends for a backyard BBQ or enjoying a quiet night under the stars, far away from the city lights. You are sure to fall in love with the stunning kitchen and open floor plan, which showcases a quartz-topped island and a stylish farm sink. Situated close to Navarro Mills Lake, this home delivers the ultimate blend of country living and modern design.
Save
Ask
Tour
Hide
Listing Snapshot
Price
$199,900
Days On Site
0 Days
Bedrooms
3
Inside Area (SqFt)
1,200 sqft
Total Baths
2
Full Baths
2
Partial Baths
N/A
Lot Size
0.412 Acres
Year Built
2026
MLS Number
21415156
Status
Active
Property Tax
$319
HOA/Condo/Coop Fees
N/A
Sq Ft Source
N/A
Friends & Family
Recent Activity
| 4 hours ago | Listing updated with changes from the MLS | |
| 11 hours ago | Listing first seen on site |
General Features
Acres
0.412
Foundation
Pillar/Post/Pier
Levels
One
Parking
Off StreetOpen
Property Condition
New Construction
Property Sub Type
Single Family Residence
Sewer
Septic Tank
Special Circumstances
Standard
Utilities
Electricity Connected
Interior Features
Appliances
DishwasherElectric RangeElectric Water Heater
Cooling
Ceiling Fan(s)Central AirElectric
Flooring
Laminate
Heating
CentralElectric
Interior
Eat-in KitchenGranite CountersKitchen IslandOpen FloorplanPantryWalk-In Closet(s)
Laundry Features
Electric Dryer HookupWasher Hookup
Bath-Full
Dimensions - 7 x 15Level - First
Bedroom
Dimensions - 9 x 14Level - FirstFeatures - Ceiling Fan(s)
Kitchen
Dimensions - 14 x 14Level - FirstFeatures - Eat-in Kitchen, Kitchen Island
Living Room
Dimensions - 10 x 14Level - First
Master Bedroom
Dimensions - 15 x 15Level - FirstFeatures - Ceiling Fan(s), Walk-In Closet(s)
Utility Room
Dimensions - 6 x 9Level - First
Save
Ask
Tour
Hide
Exterior Features
Exterior
Private Yard
Lot Features
Few Trees
Patio And Porch
Deck
Roof
Composition
Community Features
School District
Blooming Grove ISD
Financing Terms Available
CashConventionalFHAUSDA LoanVA Loan
Schools
School District
Blooming Grove ISD
Elementary School
Bloominggr
Middle School
Bloominggr
High School
Bloominggr
Listing courtesy of Aric Bonner of The Bonner Group [email protected]

© 2020 North Texas Real Estate Information Systems. All rights reserved. Information is deemed reliable but is not guaranteed accurate by the MLS or NTREIS. The information being provided is for the consumer's personal, non-commercial use, and may not be reproduced, redistributed, or used for any purpose other than to identify prospective properties consumers may be interested in purchasing.
Last checked: 2026-10-20 04:13 AM CDT
Neighborhood & Commute
Source: Walkscore
Save
Ask
Tour
Hide
Did you know? You can invite friends and family to your search. They can join your search, rate and discuss listings with you.