Save
Ask
Tour
Hide
Share
$124,500
New Listing

2490 Beverly Drive
Paris, TX 74560

For Sale|Single Family Residence|Active
3
Beds
1
Total Bath
1
Full Bath
1,188
SqFt
$105
/SqFt
1976
Built
Subdivision:
Hillcrest Addition
County:
Lamar
Call Now: 1-682-803-8311
Is this the listing for you? We can help make it yours.
1-682-803-8311
2490 Beverly Drive2490 Beverly Drive2490 Beverly Drive2490 Beverly Drive
Save
Ask
Tour
Hide
Share

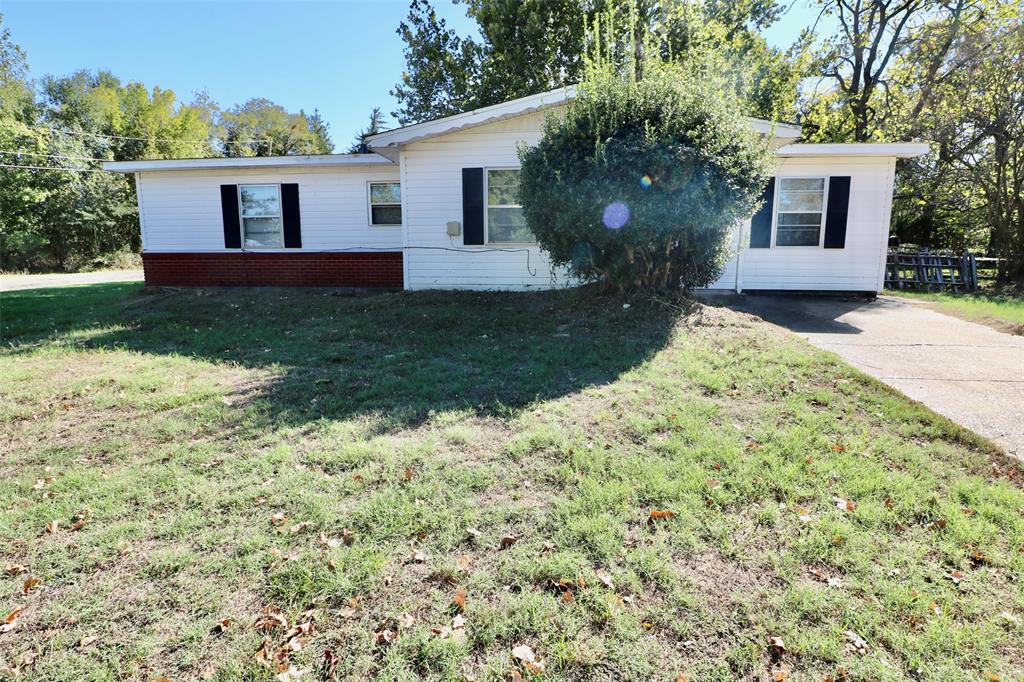
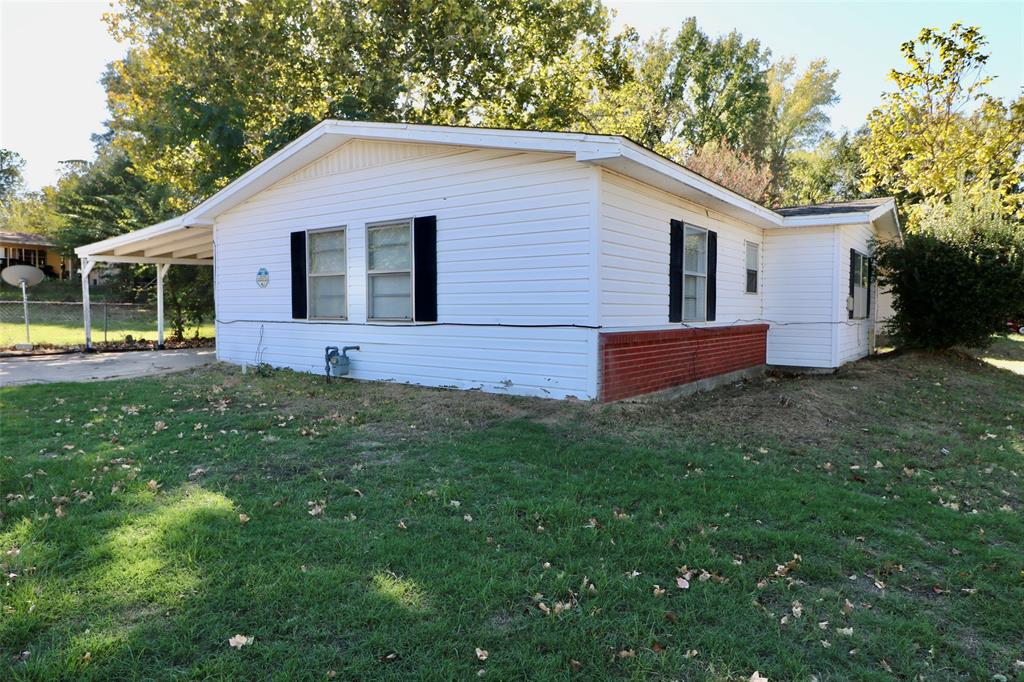
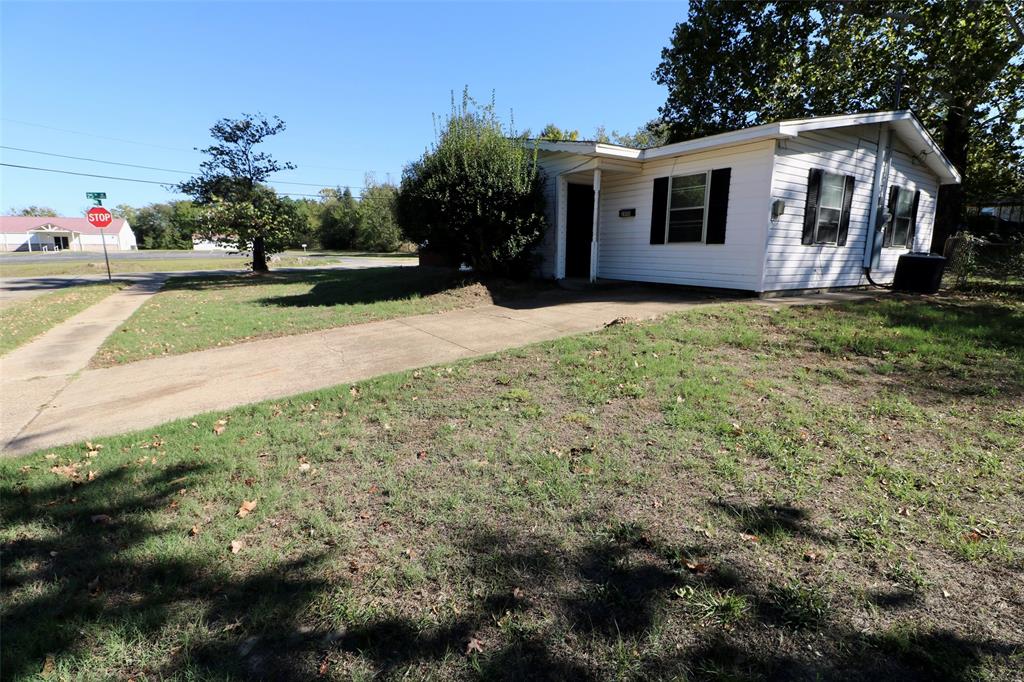
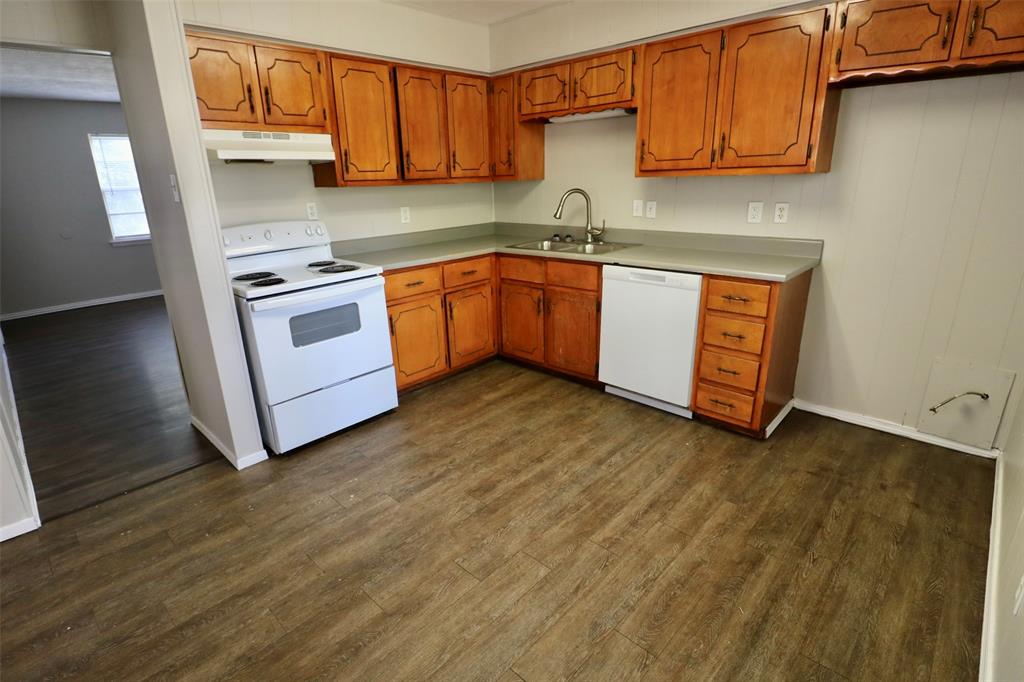
Welcome home to this freshly updated ranch-style home on a nearly quarter-acre corner lot in northeast Paris! Crisp white siding, brick accents and black shutters give it great curb appeal from the moment you pull up. Inside, the work is already done: new vinyl plank flooring flows throughout, with fresh paint and new interior doors in every room. The open kitchen and dining area offers plenty of cabinet space, and the range and dishwasher are included. Three comfortable bedrooms share an updated bathroom with a new vanity and refinished tub. The big-ticket items are taken care of too, with a new roof in 2025, a water heater in 2023, and central heat and air. Outside, there's an attached carport with its own storage room, a concrete patio for grilling and relaxing, a separate storage building, and a large fenced backyard shaded by mature trees. All this sits close to schools, shopping, dining and Loop 286. Move-in ready or ready to rent, so come see it today!

Save
Ask
Tour
Hide
Share
Listing Snapshot
Price 
$124,500
Days On Site 
0 Days
Bedrooms 
3
Inside Area (SqFt) 
1,188 sqft
Total Baths 
1
Full Baths 
1
Partial Baths 
N/A
Lot Size 
0.24 Acres
Year Built 
1976
MLS Number 
21415172
Status 
Active
Property Tax 
N/A
HOA/Condo/Coop Fees 
N/A
Sq Ft Source 
N/A
Friends & Family
Recent Activity
4 hours agoListing updated with changes from the MLS
12 hours agoListing first seen on site
General Features
Acres 
0.24
Attached Garage 
Yes
Carport 
2
Foundation 
Slab
Garage 
Yes
Levels 
One
Parking 
Attached CarportCarportDrivewayAttached
Property Sub Type 
Single Family Residence
Sewer 
Public Sewer
Special Circumstances 
Standard
Style 
Ranch
Utilities 
Natural Gas Available
Water Source 
Public
Interior Features
Appliances 
Dishwasher
Cooling 
Central AirElectric
Flooring 
Vinyl
Heating 
CentralNatural GasOther
Interior 
Other
Laundry Features 
Washer Hookup
Bedroom 
Dimensions - 10 x 11Level - FirstFeatures - Ceiling Fan(s), Walk-In Closet(s)
Dining Room 
Dimensions - 11 x 13Level - FirstFeatures - Ceiling Fan(s)
Kitchen 
Dimensions - 10 x 11Level - First
Living Room 
Dimensions - 16 x 15Level - First
Master Bathroom 
Dimensions - 8 x 5Level - First
Master Bedroom 
Dimensions - 14 x 10Level - First
Save
Ask
Tour
Hide
Share
Exterior Features
Construction Details 
Wood SidingBrickVinyl Siding
Patio And Porch 
Front PorchPatio
Roof 
Composition
Community Features
School District 
North Lamar ISD
Financing Terms Available 
CashConventionalFHAVA Loan
Schools
School District
North Lamar ISD
Elementary School
Unknown
Middle School
Stone
High School
Northlamar
Listing courtesy of Haley Button of Nathan Bell Property Management and Rentals, LLC [email protected]


© 2020 North Texas Real Estate Information Systems. All rights reserved. Information is deemed reliable but is not guaranteed accurate by the MLS or NTREIS. The information being provided is for the consumer's personal, non-commercial use, and may not be reproduced, redistributed, or used for any purpose other than to identify prospective properties consumers may be interested in purchasing.
Last checked: 2026-10-20 04:08 AM CDT

Neighborhood & Commute
Source: Walkscore
Save
Ask
Tour
Hide
Share