
2220 Dyre DriveHaslet, TX 76052
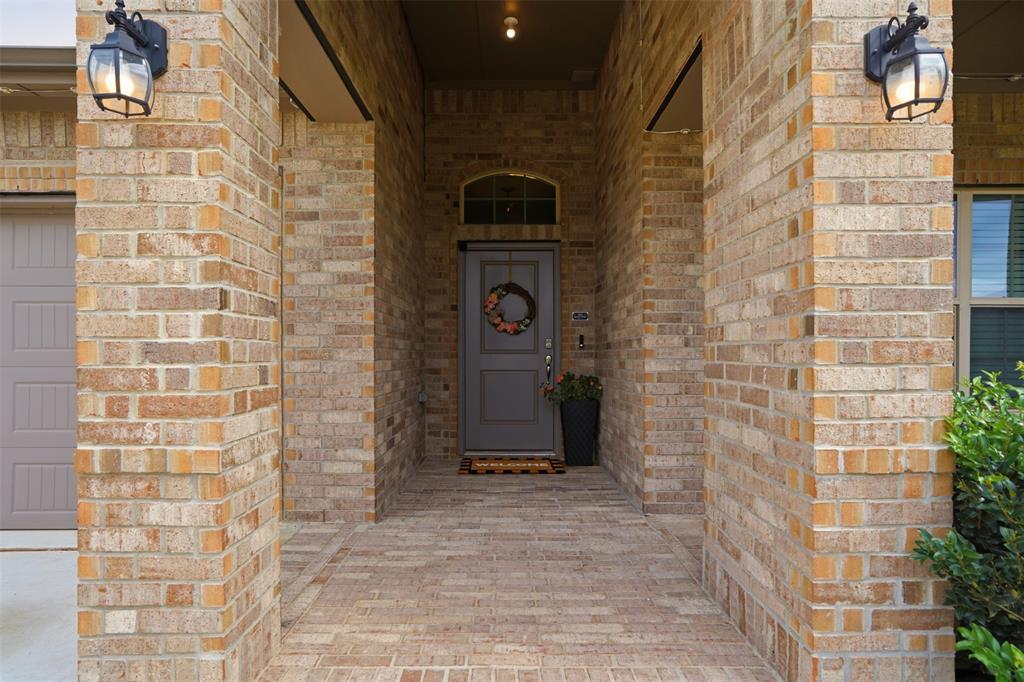
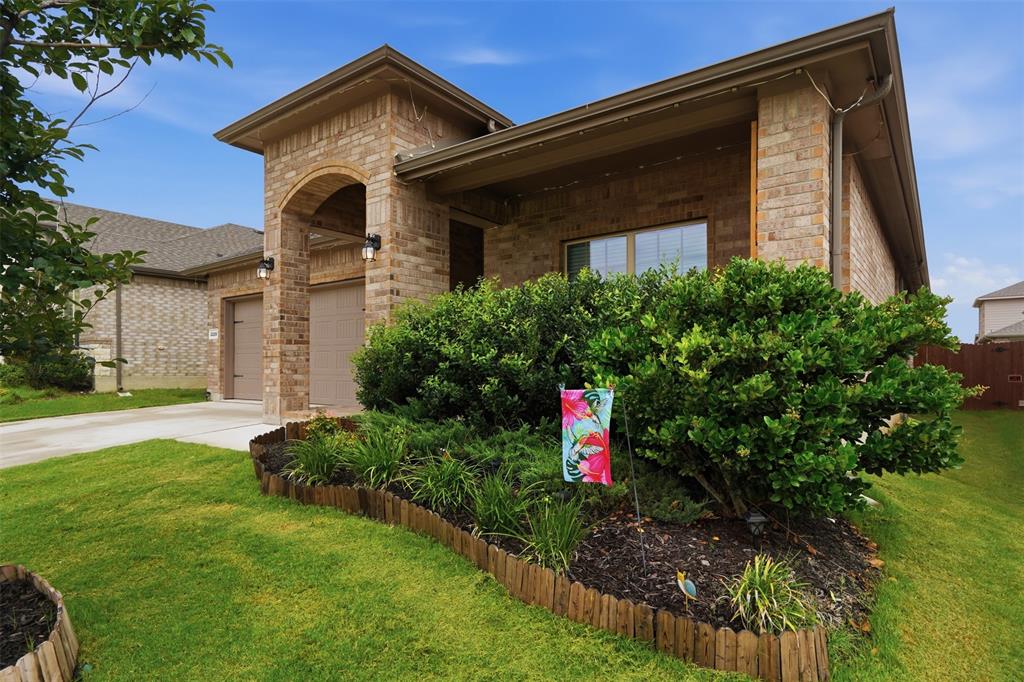
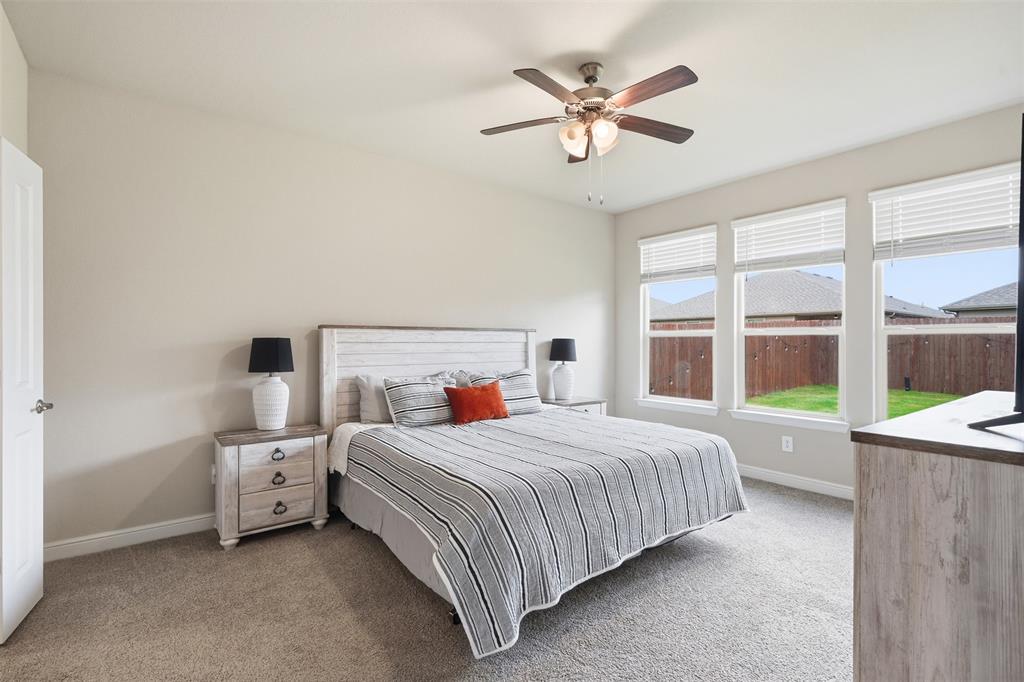
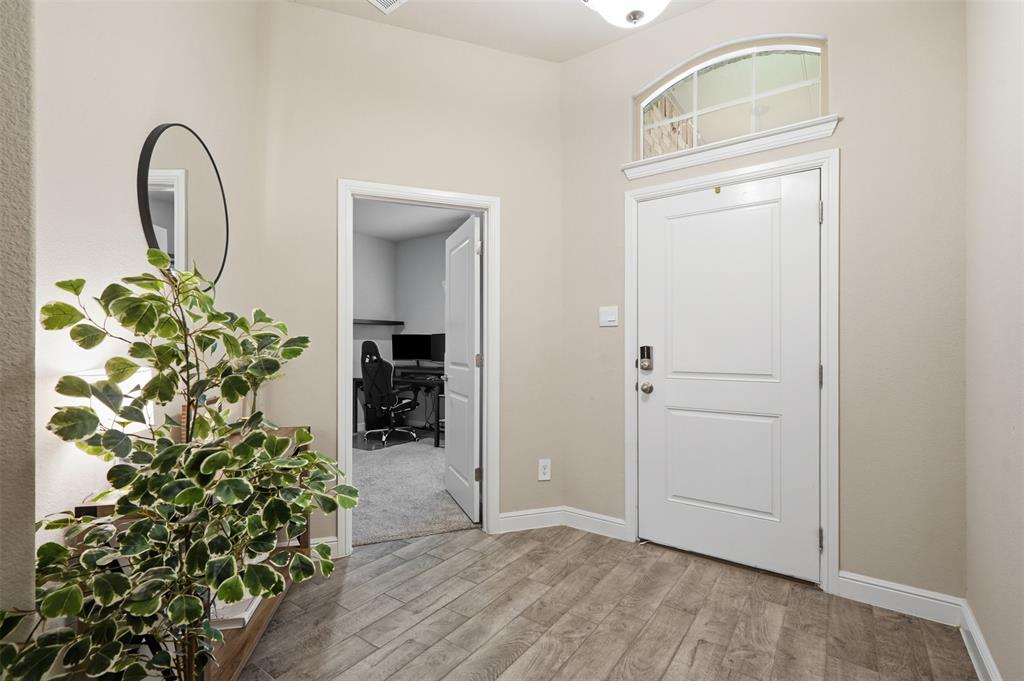
Built in 2024, this beautiful, barely lived in home offers the perfect blend of modern style, comfort and everyday convenience! From the moment you step inside, you’ll love the bright, welcoming atmosphere and thoughtfully designed layout that makes this home feel both spacious and cozy. The heart of the home is the open-concept kitchen, filled with an abundance of natural light and seamlessly connected to the main living area. Whether you’re preparing your favorite meals, entertaining friends and family or simply enjoying a quiet evening at home, this inviting space makes it easy to stay connected and enjoy every moment. The warm wood-look tile flooring flows throughout the home, creating a cohesive, stylish look while offering the durability and easy maintenance you’ll appreciate in everyday life. Featuring 4 bedrooms and 2 full bathrooms, this home offers a functional, easy-flow floor plan with plenty of flexibility to fit your lifestyle. Whether you need extra space for guests, a home office, a playroom or a hobby room, the additional bedrooms provide options to make the space your own. Step outside and discover the cozy backyard, a lovely extension of the home and the perfect spot to enjoy your morning coffee, unwind after a busy day, spend time with your favorite people, or create your own little outdoor oasis. Whether you envision peaceful evenings under the Texas sky or weekend get-togethers, this backyard offers a wonderful space to enjoy the outdoors. The best part? Built in 2024 and still feeling fresh and modern, it offers the peace of mind and appeal of newer construction without the wait of building from scratch. Plus, the washer, dryer, and refrigerator are all included, making your move that much easier and helping you settle in from day one. If you’re looking for a home that combines modern finishes, abundant natural light, a practical floor plan, and a cozy place to call your own, this Haslet gem is one you won’t want to miss!
| 4 hours ago | Listing updated with changes from the MLS | |
| 11 hours ago | Listing first seen on site |

© 2020 North Texas Real Estate Information Systems. All rights reserved. Information is deemed reliable but is not guaranteed accurate by the MLS or NTREIS. The information being provided is for the consumer's personal, non-commercial use, and may not be reproduced, redistributed, or used for any purpose other than to identify prospective properties consumers may be interested in purchasing.
Last checked: 2026-10-20 04:08 AM CDT
Did you know? You can invite friends and family to your search. They can join your search, rate and discuss listings with you.